Single Family for Sale: 7 Springlake Court, Ballwin, MO 63011 SOLD
3 beds
3 full baths
2,092 sqft
$415,000
$415,000
7 Springlake Court, Ballwin, MO 63011 SOLD
3 beds
3 full baths
2,092 sqft
$415,000
Remove from
Favorites
Add to
Favorites
Add to
Trip Map
Hide Share or
Email
Selling Price: $415,000
Original List Price: $425,000
Sold at 97.6% of list price
Sold Date: 09/18/2026

Type Single Family
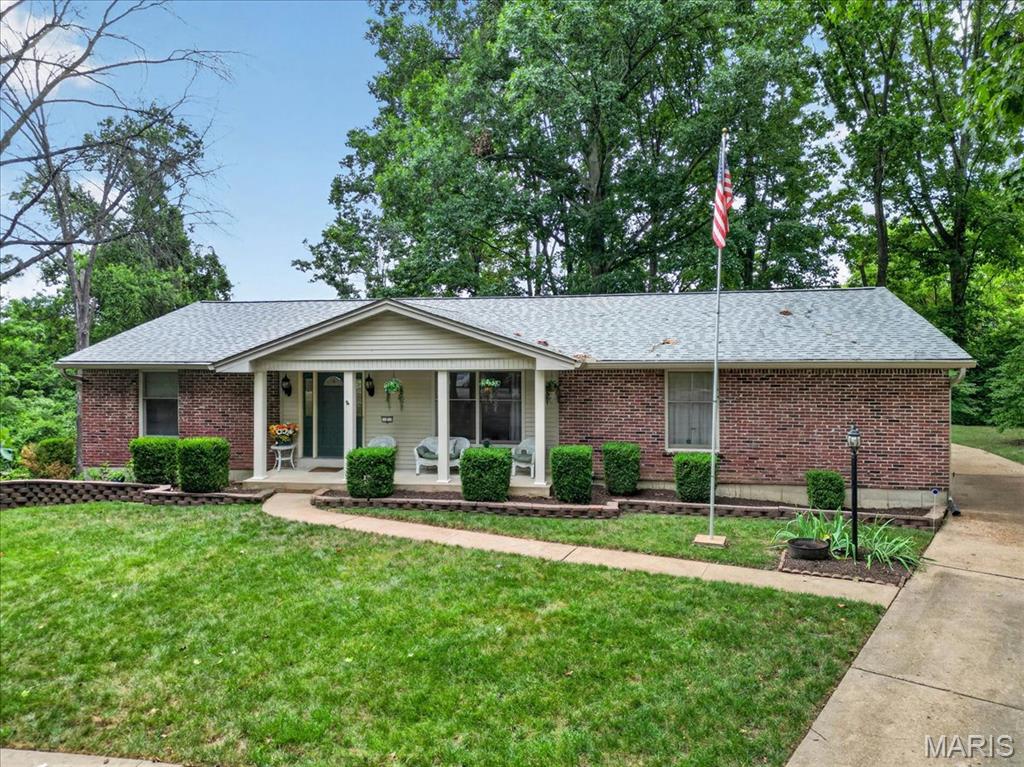
Style 1 Story
Architecture Ranch
Beds 3
Baths 3 full baths
Total Living Area 2,092 sqft
Square Footage 2,092 sqft
Garage Spaces 2
Lot Size 0.25 acres
Year Built 1968
Assoc Fee $140
Assoc Fee Paid Annually
Taxes Paid $4,726

City Ballwin
Area 168 - Parkway West
County St. Louis
School District Parkway C-2
Subdivision Woodsmill 1

MLS 26017982
Status Closed
DOM 13 days
Oh, HEY Parkway! Move in before school starts and into one of Ballwin's most sought-after neighborhoods! Tucked away on a beautifully wooded cul-de-sac in the desirable Woodsmill subdivision and award-winning Parkway School District, this spacious all-electric former executive ranch has room for everyone. Originally a 4-bedroom, 3-bath home, the owners created an incredible primary retreat with huge walk-in closet (trust me...your wardrobe is going to LOVE it!) and a private ensuite featuring a large walk-in shower, soaking tub, and tons of cabinetry. Two additional bedrooms and a full hall bath complete the main level hallway. In the bright eat-in kitchen, you'll find Corian countertops, a pantry, double ovens, a stainless refrigerator, and plenty of space to gather. The oversized living room with hardwood floors beneath the carpet flows into the dining room, while the cozy back family room has a wood-burning fireplace that opens to a private courtyard surrounded by mature trees. The finished walk-out lower level adds incredible flexibility with a kitchenette, den area, full bath, and 3 more rooms that could be used as sleeping areas, perfect for guests, home office, gym, or playroom and still has 2 more areas for tons of storage. Outside the walkout slider, relax on the patio while enjoying the fire pit overlooking the peaceful lake and common ground. You'll truly appreciate the oversized two car garage that's extra deep for all those toys and tools, and you'll love the generous pull behind driveway for extra guest parking. This home is ready with a NEW roof, gutters, and gutter guards (2024), newer mechanicals, and is in such a prime location just minutes from I-44, Highway 40/64, Manchester Road, shopping & dining. The countdown to back to school is on, and so is your opportunity to call Woodsmill home. Schedule your private tour today

Room Features

Basement Description Storage Space, Sleeping Area, Bathroom, Walk-Out Access, Partially Finished

Lot & Building Features

Appliances Ice Maker, Electric Water Heater, Electric Cooktop, Electric Oven, Refrigerator, Microwave, Dishwasher
Assoc Fee $140
Assoc Fee Paid Annually
Construction Brick, Vinyl Siding
Cooling Central Air, Ceiling Fan(s)
Heating Heat Pump, Forced Air
Interior Decor Dining/Living Room Combo, Eat-in Kitchen, Walk-In Closet(s)
Parking Description Driveway
Sewer Public Sewer
Tax Year 2025
Taxes Paid $4,726
Water Public
Fireplaces 1

Community and Schools

Elementary School Henry Elem.
Junior High School West Middle
Senior High School Parkway West High

Price History of 7 Springlake Court, Ballwin, MO

Date Name Price Difference
Coming Soon Listing Price $415,000 N/A
*Information provided by REWS for your reference only. The accuracy of this information cannot be verified and is not guaranteed.

Map of 7 Springlake Court, Ballwin, MO

Location Map Street View
Photo of Dale Budensiek
Dale Budensiek
REALTOR®
Direct: 314-297-7756
Office
12620 Lamplighter Sq Shpg Ctr
Saint Louis, MO 63128
314-714-1100
Listed by Berkshire Hathaway HomeServices Select Properties, Kelly Greeninger
Sold by Elevate Realty, LLC, Christina Karam
Maris

Listing Last updated . Some properties which appear for sale on this web site may subsequently have sold or may no longer be available. Walk Score map and data provided by Walk Score. Google map provided by Google. Bing map provided by Microsoft Corporation.

All information provided is deemed reliable but is not guaranteed and should be independently verified.

Listing information courtesy of: Berkshire Hathaway HomeServices Select Properties

Listings displaying the MARIS logo are courtesy of the participants of Mid America Regional Information Systems Internet Data Exchange

Maris

Listing data and photos provided MARIS and distributed by MLS GRID. Member Participants (and their affiliated licensees, if applicable) shall indicate on their websites that IDX information is provided exclusively for consumers’ personal non-commercial use, that it may not be used for any purpose other than to identify prospective properties consumers may be interested in purchasing, that the data is deemed reliable but is not guaranteed by MLS GRID, and that the use of the MLS GRID Data may be subject to an end user license agreement prescribed by the Member Participant’s applicable MLS if any and as amended from time to time. MLS GRID may, at its discretion, require use of other disclaimers as necessary to protect Member Participant, and/or their MLS from liability. Based on information submitted to the MLS GRID. All data is obtained from various sources and may not have been verified by broker or MLS GRID. Supplied Open House Information is subject to change without notice. All information should be independently reviewed and verified for accuracy. Properties may or may not be listed by the office/agent presenting the information.